

Double Decker Exhibition Stand Designs: The Ultimate Solution for Your Next Exhibition
Take your exhibition presence to the next level with our double-decker exhibition stand designs that have double the impact and space! Step above the rest, draw attention and showcase your products to appeal to every visitor.

Double Decker Exhibition Stands: Maximize Space, Visibility and Business Opportunities
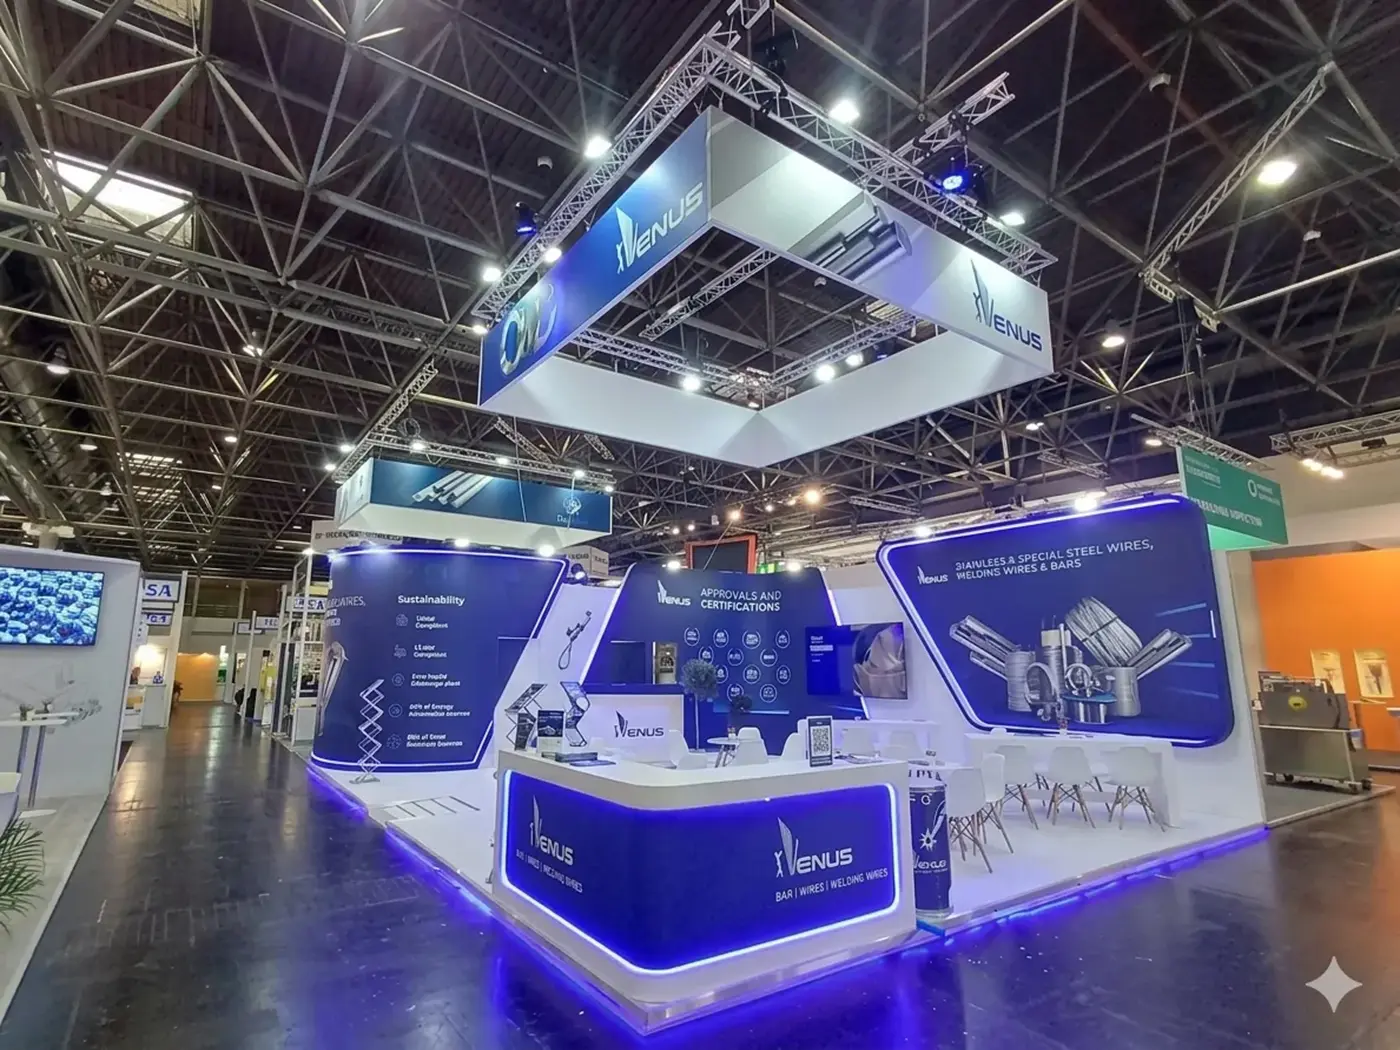
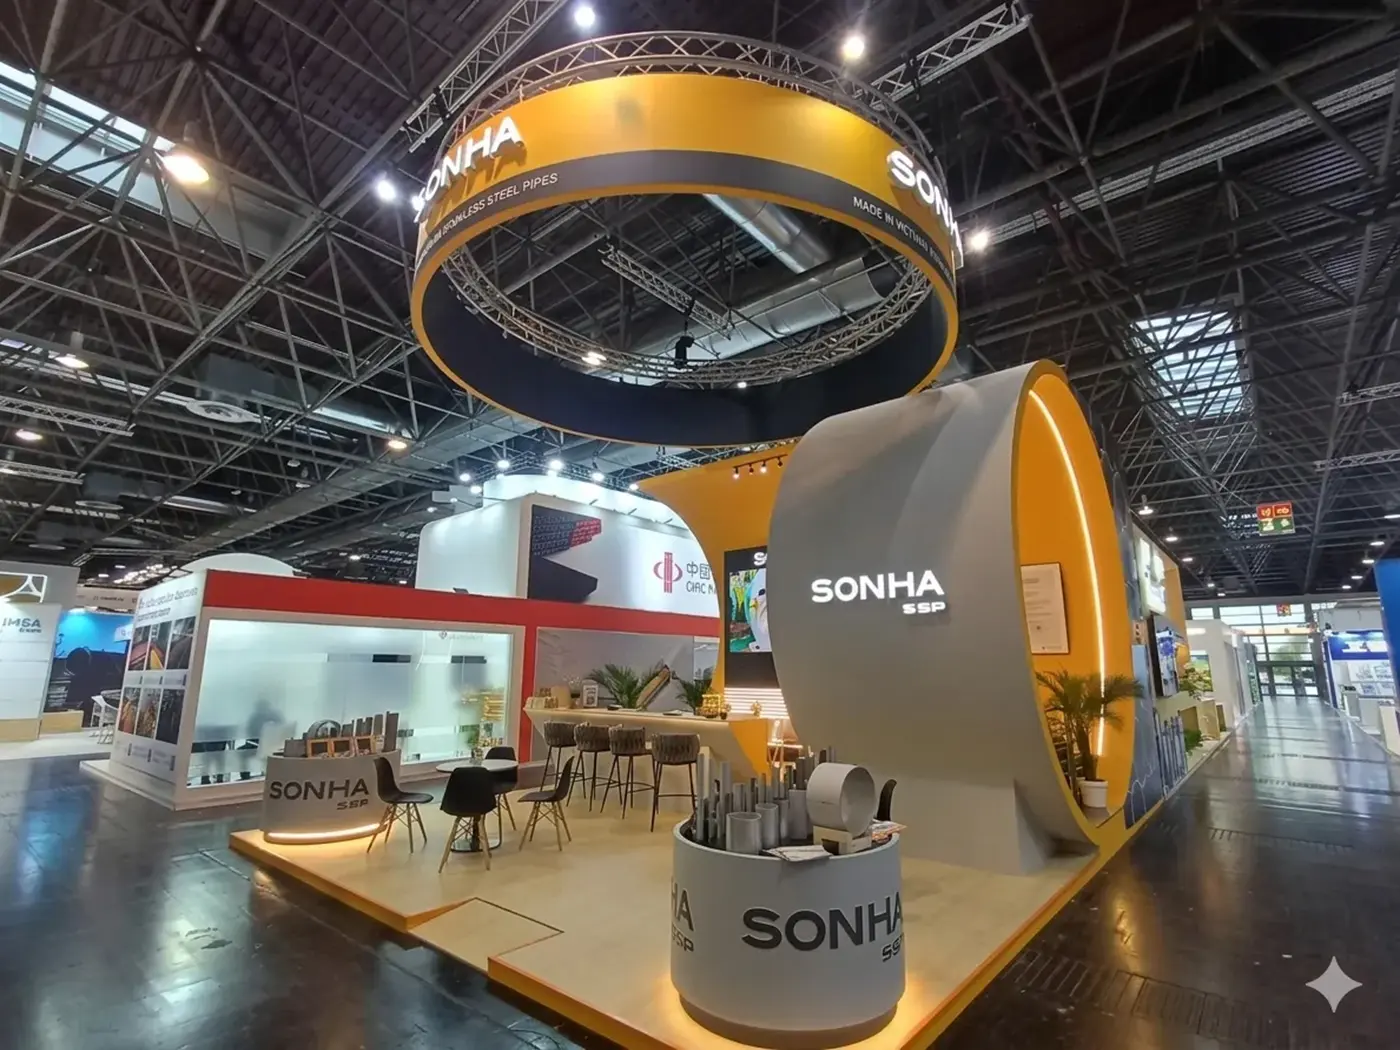
Getting attention in an environment of hustle and bustle at any trade fair is just the start. Creating the perfect environment in which to display your products and interact with visitors, entertain guests, generate leads, and conduct business is also needed. The Double Decker Exhibition Stand is capable of all these through intelligent use of horizontal and vertical space. A Double Decker Exhibition Stand will help you in doing all this through intelligent use of floor space and vertical space. Getting your Double Decker Stand designed by a professional stand-building company in Europe can be useful.
With two floors, it will be possible to build up an enhanced presence, one that can be seen even from afar but at the same time offers more things to do within the given exhibition space. The ground floor can be left open for greeting guests, exhibiting goods, conducting demonstrations, and communicating with potential clients. The second floor can offer a more secluded atmosphere for conducting business negotiations and hospitality for VIP clients and/or business associates. A professional stand builder from Europe can combine all these functions into one by developing an effective exhibition space planning, designing, branding, and visitors’ flow management.
Key Benefits Of Choosing Double-Decker Exhibition Stands
Multiple levels are useful for providing more space for the exhibits when the ground floor space is limited. This works with the ability to build upwards, creating a custom exhibition stand that makes better use of the available space. Brands have the opportunity to showcase and engage with products on the ground floor and to bring in decision makers, partners, and guests to the upper level.
- Vertical planning utilises the space without enlarging the floor space.
- High meeting areas ensure that confidential discussions won't be impeded by ambient noise.
- Zoning activities help to facilitate the movement of visitors in busy areas.
Multiple levels are useful for providing more space for the exhibits when the ground floor space is limited. This works with the ability to build upwards, but without having to occupy a large space. Brands have the opportunity to showcase and engage with products on the ground floor, and to bring in decision makers, partners and guests to the upper level.

Creative Double-Decker Trade Show Booth Design And Fabrication
The development of a double-decked booth is no simple matter and needs to be done technically as well as architecturally. Designers need to get the structural loadings right, position the stairway, ensure the headroom, access, lighting, fire arrangements, branding and venue approvals are all right. Addressing these needs early will help to maintain production plans and minimise changes on site that are likely to incur additional costs.
Creative Double-Decker Design
Innovative two-level booth concepts designed to maximize space, visibility, and visitor engagement.
3D Concept & Visualization
Detailed 3D concepts that bring your double-decker stand to life before fabrication begins.
Premium Booth Fabrication
Precision-built exhibition stands using quality materials, premium finishes, and reliable construction standards.
Functional Space Planning
Smartly planned exhibition, product display, hospitality, and private meeting areas across both levels.
Smart Space Planning
Functional layouts combining product displays, hospitality areas, meeting rooms, and private business spaces.
Global Installation & Logistics
Expert teams manage transportation, venue requirements, installation, and on-site execution across international exhibitions.
Custom Double-Decker Exhibition Booth Design Solutions
There is no standard layout that will give the best commercial result for every exhibitor; hence, every exhibitor’s space will be used differently. Demonstration stations and presentation screens might be needed for technology brands. Industrial manufacturers might require displays for their machinery, consultation tables, as well as protected meeting areas. Hospitality, sophisticated finishes and limited access to guests may be the focus of premium brands.
- Customised layouts tie together booth activities to specific sales goals.
- Brands of all sizes are consistent throughout the structure with customised graphics.
- Integrated technology makes it easy to demonstrate, present and hold meetings and qualified conversations.
Each concept we develop is based on stand size, who the target audience is, what products we are offering, who we will staff and what we are looking to achieve for the event. Suites, boardrooms, VIP rooms and lounges can be found on the upper floors. Reception counters, displays, interactive areas and lead-capture points can be located below ground level. Each area gets a specified objective for the business.
How Double-Decker Exhibition Stands Enhance Brand Visibility
There is an instant separation created with height in a cramped exhibition hall. High levels of fascia, lighting of logos, and building structure are still visible past other booths. This increased viewing range can be useful to increase the brand’s visibility, particularly in large venues with many other graphics, hanging signage and built-in features.
- High branding is noticed in the crowded International exhibition halls.
- Multiple layers of architecture provide striking views from various viewpoints of the visitors' movement.
- The better the light is, the easier it will be to see in all active show hours.
The flow of visitors should be directed towards a coherent experience, as well. AARS Worldwide designs entrances like reception points, vertical branding, focal products, and digital content as a journey together. The stand signals from afar, has a clear path to approach it and offers structured areas for interaction when arriving at the stand.
Get High-Quality Double-Decker Exhibition Stands With Us
AARS Worldwide can provide full support for double-decker projects, such as consultation, 3D visualisation, engineering coordination, fabrication, graphics, logistics, installation, on-site supervision, dismantling and storage planning. Centralised project management minimises communication breakdowns and provides one responsible party to the exhibitor for the whole project.
- With experienced teams providing co-ordination for design, production, logistics and venue installation.
- Finishes, brand, engineering and accuracy are safeguarded by quality controls.
- On-site supervision addresses the operational needs beforehand, prior to the official opening of the show.
We ensure that each stand meets the requirements of the venues, the brands, selling goals and proven project delivery globally.