

Exhibition Stand Builder & Exhibition Stand Contractor In UK
Exhibition Stand Design & Build Company in UK
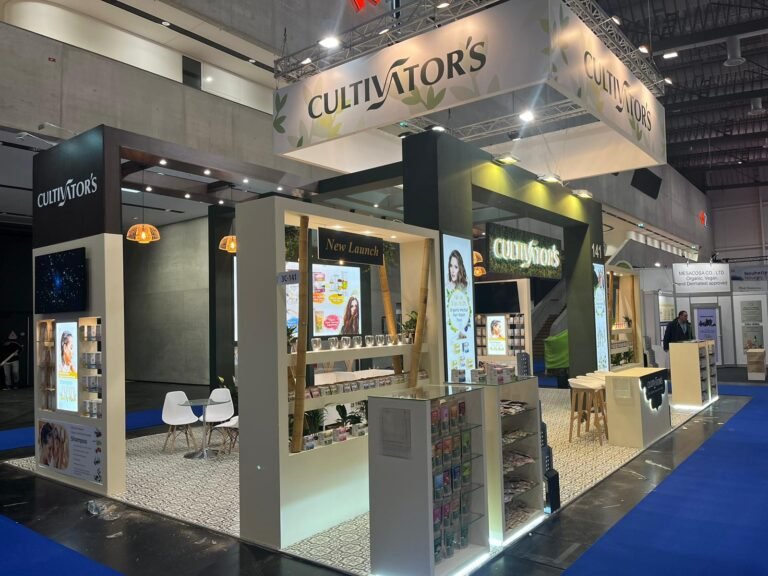
Brands exhibiting in the UK can get a solution for their design and build an exhibition stand from Aars Worldwide. We perform all aspects of the planning, technical production, graphics, logistics, installation and dismantling in a single managed workflow. This will facilitate the organisation of the project and ensure that the stand is in line with the exhibition programme, venue requirements and the business goals. Whether you call it an exhibition stand, a trade show booth, or an exhibition booth, our process stays the same – one team managing design through dismantling.
As an Exhibition Stand Builder in the UK, we create space in line with how you will engage with prospects, showcase products, share information and have commercial discussions. Our solution ranges from custom-made to off-the-shelf solutions. Our staff can work with you from the initial design to final handover and help you design your Exhibition Stand in the UK. As a UK-based Exhibition Stand Contractor, we also coordinate and execute projects on-site.
DESIGN → PRODUCTION → LOGISTICS → INSTALL → DISMANTLE
Our Exhibition Stand Services In UK
Aars Worldwide offers a variety of stand formats to various budgets, event calendars, floor space, types of products and ownership plans.

Custom stands
Custom Stand Germany offers limitless architecture, materials, lighting, product integration, hospitality and storytelling. Our expert stand designers align every detail with your brand for premium positioning, seamless demos and lead generation.

Double Decker Stands
Aars Worldwide creates double decker stands across Europe with smart layouts, branded spaces, meeting rooms and upper-level areas, maximizing exhibition space while creating an engaging environment.

Modular Stands
Aars Worldwide creates flexible, reusable modular booths in europe with reconfigurable frames, graphics, counters, lighting and meeting spaces keeping your brand consistent while reducing production, storage & end to end services.

Country Pavilion Stands
Aars Worldwide designs and builds country pavilion stands across Europe, creating cohesive spaces that showcase national identity, brands and businesses & provide end to end services.
20+
Years in the exhibition industry
1
Point of contact, concept to dismantle
1500+
Exhibition Stand Builds Across Europe
Aars Worldwide – Your Exhibition Stand Partner in UK
Exhibit requirements for the UK can be in-depth, ranging from venue requirements, delivery timing and dates, technical requirements and a short build-in window. Your presence should not only be visually appealing, but it should also have a lot more to it. It requires some planning for production. Aars Worldwide brings to the project workflow the design, engineering, production, logistics and site co-ordination. This will ensure that the same ideas are carried out to the same level of quality in the finished stand.
When it is important to have flexibility across events, as Modular Exhibition Stand Builders in the UK, we can create reusable layouts. We can also make changes to the layout of the stand for various presentation requirements and footprints, as a Modular Exhibition Stand Builder in the UK. For those projects that demand a unique architectural statement, our Custom Exhibition Builders in the UK philosophy is based upon bespoke layouts, finishes, branding and visitor interaction.
We can supply any type of stand for exhibition in the UK, including custom, modular, double deck and country pavilion stands. The company additionally offers “end-to-end” support, which includes design and construction, logistics, installation and dismantling. This makes us a complete exhibition stand design and build UK partner, not just a fabricator.
How We Plan Your Exhibition Stand in UK
Understand Your Exhibition Objectives
First, the exhibition, target audience, stand position, stand size, product mix, staff size and commercial objectives are discussed. This sets the criteria for the stand to meet prior to beginning design.
Develop the Stand Concept
The concept relates to zoning, access of visitors, hierarchy of the different brands, presentation of the products, meeting areas, storage and technical requirements. Provides a realistic direction to the design team.
Create 3D Visualisations
Your team can view the proposed stand in 3D, rather than 2D, before production! This is when changes to layout, branding, materials, lighting and space/enclosure for visitors could be considered.
Prepare Technical Drawings
The concepts approved are elaborated to become technical information for building. All dimensions, materials, details, graphics, electrical points and installation requirements are worked out prior to production.
Production & Graphics
Once the approved design is in place, it goes into the manufacturing of the design elements and/or graphics. Materials and finishes, printed panels and branded components, furniture, lighting and other elements are made according to the agreed specification.
Logistics & Delivery
Planning takes into account access to venues, delivery times, packaging, handling and installation times for transporting venues. If there is more than one contractor and/or loading periods are limited, coordination is key.
Installation & Handover
The installation team sets up the stand, confirms finishes and graphics, installs furniture and technology and prepares the stand for handover. In-house supervision to deal with any practical problems before the exhibition.
Complete Exhibition Stand Construction in UK
The following approach is a complete build that begins with the exhibition brief and builds up to a detailed construction plan. The following factors will affect the design, manufacturing and final specification:
They should be done together, not one after the other. For instance, a product demonstration area could involve more AV equipment, lighting, electrical power, storage and clearance for visitors. A private meeting room can impact the site’s stand footprint and visitors. This early coordination minimises redesign and production in line with the approved concept.
What Influences Exhibition Stand Pricing?
Stand pricing is not based on a single price, but is based on the scope. The stand dimensions, construction type, materials, graphics and lighting, AV, furniture, storage, double-height elements, installation complexity, transport distance, venue requirements, and dismantling are key considerations.
Exhibition Stand Design Focused on Visitor Experience
Clear Brand Visibility
Brand identity should be seen from a relevant approach route. The use of logo, messaging, graphics and product hierarchy should be considered as a single entity and avoid cluttering the stand.
Practical Visitor Flow
Open spaces and logical circulation facilitate easier access to the site, browsing and stopping to converse with the team. Avoid unnecessary bottlenecks in the layout.
Dedicated Meeting Areas
Meeting spaces offer a structured location for sales conversations, partner meetings, demos and subsequent discussions. The level of privacy is scalable based on the event and audience.
Product Demonstration Areas
There should be sufficient room for the demonstration, explanation and interaction with the products. Counters, screens, shelving and presentation surfaces around the demonstration objective.
Integrated Lighting
Lighting can be used to direct attention to products, graphics, counters and architectural features. It should be visible, but should adhere to the design.
AV Integration
Ideally, screens, displays, touch interfaces and presentation systems need to be designed during the stand construction process and not after. Cable management, power, viewing angles and equipment positions should be taken into account when designing
Why Partner with Aars Worldwide for Your UK Exhibition Stand
Choosing the right exhibition stand partner can make the entire process easier. At Aars Worldwide, we combine over 20 years of industry experience with a practical, creative approach to stand design and construction. We take time to understand your brand, exhibition space, products and objectives before turning your ideas into a stand that feels purposeful and inviting. Whether you need a custom exhibition stand, modular booth, double-decker stand or country pavilion, our team works around your requirements to create a space that helps your brand connect naturally with visitors.
From the initial concept to the final build, our team takes care of the details that keep your exhibition project on track. We provide 3D stand design and realistic renders, technical planning, custom graphics, lighting, product displays, logistics, installation, on-site support and dismantling. With our end-to-end approach, you do not have to coordinate with multiple suppliers for different stages of the project. Aars Worldwide brings the design, production and execution together, giving you a reliable partner for your UK exhibition stand from start to finish.
20+ Years of Exhibition Experience
For over 20 years, Aars Worldwide has been working with exhibition industry projects throughout Europe and in international markets. This experience guides the planning, design, construction, logistics and installation.
One Project Workflow
All project stages from design to production, logistics, installation and dismantling can be standardised in one project structure. This simplifies the way of managing separate suppliers.
Bespoke Stand Concepts
We create concepts that are linked to your brand, exhibition goals, available footprint, journey of your visitors and necessary functions. Bespoke doesn't have to be impractical; the design stays related to the production.
European Production Network
Aars Worldwide's manufacturing sites are located in various European countries, such as the UK, Germany, France, Poland, the Netherlands, Italy and Spain. This network has the ability to deliver to exhibition destinations.
3D Design Before Production
For the 3-D design process, the design is presented in 3-D to allow the team to view the environment before fabrication. This provides a clear guideline for approving the direction of the visual and functional design.
On-Site Project Support
Installation is a process that is interdependent upon the other elements of the stand, the graphics, furniture, technology, venue access and the build schedule. Our project teams assist in executing your installation on site until the installation is complete.
Frequently Asked Questions (FAQs)
What does an exhibition stand builder in UK do?
An Exhibition Stand Builder in the UK is a person who is responsible for the development of an exhibition stand and its delivery in the UK. Services may consist of concept design, 3D visualisation, technical drawing, fabrication, graphics, logistics, installation and dismantling. These services are offered as part of Aars Worldwide’s exhibition stand workflow.
What is the difference between an exhibition stand contractor in UK and a stand designer?
An exhibition stand contractor in the UK typically manages construction, logistics, and installation, while a designer focuses on concept and visuals. Aars Worldwide combines both roles in one workflow, from initial exhibition stand design in the UK through to final handover.
Are there custom exhibition stand design companies in the UK that Aars Worldwide uses?
Yes. Aars Worldwide creates custom exhibits that are tailored to the needs of the brand, the goals of the event, the size of the stand, the number of people that will visit the stand, how the product is to be displayed, and technical requirements. It has a custom stand design & build service in the UK.
Is it possible for Aars Worldwide to set up an exhibition stand in UK?
Yes. Aars Worldwide provides installation and on-site project support as part of its end-to-end exhibition services. The team coordinates the stand build, graphics, furniture and other elements before handover to help ensure everything is ready for the event.
Do you offer modular exhibition stands from Aars Worldwide?
Yes. Aars Worldwide offers modular, custom, double-decker and country pavilion exhibition stands. Modular solutions can provide greater flexibility when exhibitors participate in multiple shows and need a stand system that can be adapted for different events.
How much are Exhibition Stands built in UK?
The timeline depends on factors such as stand size, design complexity, materials, graphics, technology, venue requirements and installation scope. Larger or more complex projects may require more planning and production time. Early planning allows design approval, production, logistics and installation to be coordinated in advance.
Our Portfolio
Collaborating with World’s Most Esteemed Partners