
ProWein Island, Corner, Row or Peninsula Stand: How Booth Layout Changes Your Design

Two wine and spirits brands book the same number of square metres at ProWein. One gets a row stand with a single open side. The other gets an island with four. The budgets look close and the products are similar, but the two stands should be designed very differently.

ProWein runs on 7–9 March 2027 at Messe Düsseldorf. Your layout is decided by the space you book, not by your designer, so it helps to know what it means before the brief is written. Once you do, a custom exhibition stand can be shaped around it. This guide shows how each layout changes the design.

First, know which layout you have

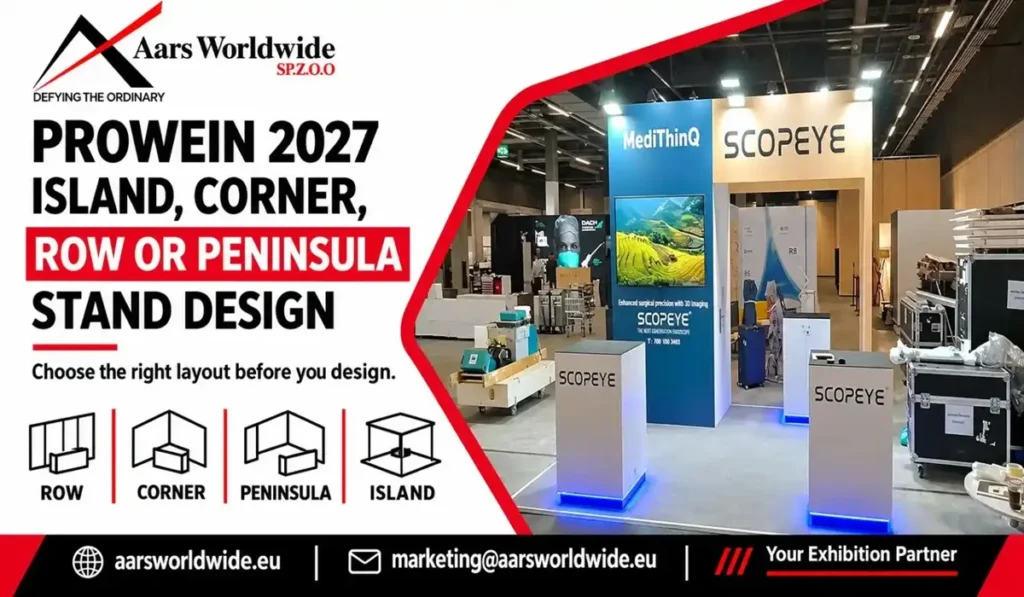
The layout names describe how many sides of your stand face an aisle.
LayoutOpen SidesDesign PriorityWatch Out For
Row (Inline)OneOne strong frontA counter that blocks the way in
CornerTwoA reason to stop on each sideA blank wall facing an aisle
PeninsulaThreeOne closed side for brand and storageAisle noise on three sides
IslandFourA design that works from every directionHeight limits and extra structure
The number of open sides affects the floor plan, the budget and where your team stands, so state it clearly in your brief.

Start with the hall plan

Ask the organiser for the hall plan as soon as it is available, and send it to your builder before concept work starts. Look for entrances, main walkways, catering points and stages, then for the awkward things, such as pillars, low ceilings and a neighbour who will almost certainly build tall. Mark the sides of your stand that will see the most people, because those sides carry your main message.

Check the plan for your own show, not last year’s. on how hall position changes your exhibition stand design was written around Messe Frankfurt, but the same thinking applies to any hall.

Row stand: one front, so make it count

With one open side, everything faces one way. Put the hero bottle and the logo on the front, and keep one clear message instead of five. People on a main route do not browse. They glance, and you get a couple of seconds.
Set the tasting counter slightly back, with standing room in front, so it does not block the entrance. Use the back wall as a brand wall with shelves for the range. Keep the meeting table at the back and storage out of sight behind a panel.

Corner stand: two fronts, two reasons to stop

Two open sides mean visitors arrive from two directions. Every open side needs a reason to stop: a product display, a visible way in, a graphic. A blank wall facing an aisle is wasted floor.
A simple split works well. Put the range display on one side and the tasting counter on the other, and make sure your logo reads from both aisles. Spread your team as well. If everyone gathers at one corner, the other side looks empty, and visitors read that as closed.

Peninsula stand: three sides open, one wall to work with

A peninsula is approached from three directions, and only the back wall is closed. Use that wall for your brand message and hidden storage, and put the hero product on the side that faces the busiest aisle.
Because three sides are open to the aisle, noise is the challenge. Place the meeting area against the back wall, away from the walkways, so buyers can actually hear each other.

Island stand: no back wall, so design for 360 degrees

An island has nothing to hide behind. It needs to look good from every side, and it needs an enclosed core for storage and private meetings, because that is the only place a closed room can go.

Logo visibility from every direction often leads to a hanging sign, which needs checking before you design around it. Height limits apply, and rigging is usually booked and charged separately. An island also needs more structure and finishing, which shows up in the budget. If you need more room than the footprint allows, a double-decker exhibition stand adds an upper level for meetings or hospitality. It needs structural checks and venue approval, so ask early whether it is possible in your hall.

How the layout changes your four zones

Most wine and spirits stands work with four zones: display, taste, talk and store. The layout decides where each one goes.
Check your fair’s exhibitor manual for anything that affects tastings before you design the counter.

Height, rules and booking type

Hall height and show rules cap how high you can build, so get the real limits from the organiser instead of guessing. Larger, taller and two-storey stands often need approval before anything is built. To trade fair stand construction rules in Germany covers permits, height limits and fire safety.

How you book the space also shapes what you can do with a layout. Our comparison of shell scheme, custom stand and space-only booking helps you decide before you commit.

Custom or modular?

If ProWein is your main show and your layout is fixed, a custom exhibition stand lets you build the shelving, counter and meeting area exactly around it. If your position changes from show to show, a modular stand can be rearranged for an inline spot this time and a corner next time. Design your graphics so they work at different widths, and keep counters, lighting and furniture standard across shows.

Build in Düsseldorf and plan early

A builder who knows the venue plans the layout around the hall from the start. Düsseldorf stand building service covers design and fabrication, logistics, installation, on-site support and dismantling, and coordinates with the venue’s technical requirements.
ProWein opens on 7 March 2027. Following our booking timeline, the ideal window for a fully custom stand ran from early September to early November 2026, so we are just past it. A straightforward custom build is still possible if you start now, and a modular build can be started between about 14 December 2026 and 11 January 2027. If you have not started, speak to a builder this week.

Custom or modular?

If ProWein is your main show of the year, a custom exhibition stand lets you shape the layout, the shelving and the tasting counter around your range, with finishes that match your labels. If you take the same stand to several shows, a modular stand can be reconfigured for each footprint.

Capture leads before the show opens. Badge scans, a tablet form or a QR code on each product card all work, as long as the whole team uses the same method.

Build in Düsseldorf and plan early

A builder who knows the city also knows the venue. Our Düsseldorf stand building service covers design and fabrication, 3D visualisation, logistics, installation, on-site support and dismantling, and coordinates with the venue and exhibition technical requirements.

ProWein opens on 7 March 2027. Following our booking timeline, the ideal window for a fully custom stand ran from early September to early November 2026, so we are just past it. A straightforward custom build is still possible if you start now, and a modular build can be started between about 14 December 2026 and 11 January 2027. If you have not started, speak to a builder this week.

Mistakes to avoid

A quick brief checklist

Conclusion

Your layout is the first design decision, and it is made before the first sketch. Know your open sides, mark the busiest aisles, and let both shape where the display, the tasting and the meetings go. If you are preparing for ProWein, get in touch with our team and we will help you shape the brief.


Frequently Asked Questions

What is the difference between an island, corner, row and peninsula stand?
It is the number of sides open to an aisle: a row has one, a corner has two, a peninsula has three and an island has four.
There is no single best layout. More open sides give more exposure, but they also mean more sides to design, brand and staff. A well-planned row stand can beat a careless island.
Near the front, but not in the entrance. Leave standing room around it, and consider two tasting points if you expect to be busy. Check your fair’s rules on tastings first.
It is strongly recommended. An island has no back wall, so an enclosed core is the only place for private conversations and hidden storage.
Possibly. It depends on the hall height and the show rules, and rigging is usually booked and charged separately. Confirm the limits with the organiser and your builder before the design is final.
A straightforward custom build is still possible if you start now, and a modular stand is still realistic. Speak to a builder as soon as you can.