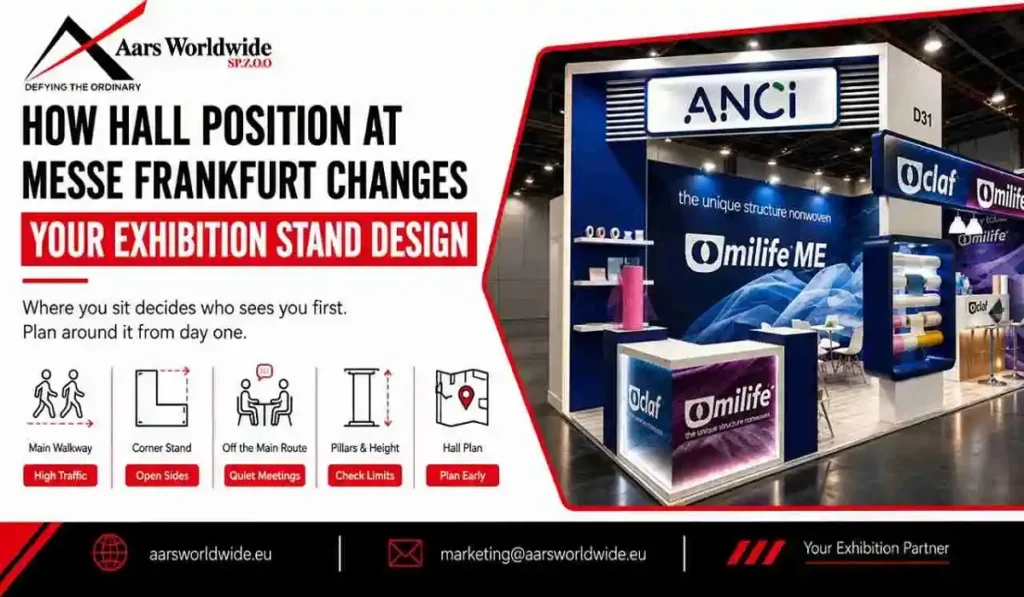
Two companies book the same size stand at the same Frankfurt show. The budgets are close, the products are similar, and even the designs look alike on paper. By the end of the week, one has a thick stack of business cards and the other mostly remembers people’s backs as they walked past.
When that happens, the stand is rarely the problem. The spot is. Where you sit in the hall decides which way people approach you, how early they notice you and how much noise and crowd you have to deal with. It’s the reason experienced exhibition stand builders in Frankfurt ask for the hall plan before they draw anything. This guide walks through how position should shape your brief, and what to check before you approve a design.
Why position matters more than the render
A 3D render shows your stand in an empty, well-lit space with no neighbours. The show floor has none of that. It has aisles packed at ten in the morning, pillars, hanging signs from other exhibitors and a coffee queue that somehow always forms right in front of your stand.
The same design can feel open and welcoming in one position and half hidden in another. If you only think about position at installation, you’re left adjusting a design that was never made for the space. It’s far cheaper to put it in the brief on day one.
Start with the hall plan
Ask the organiser for the hall plan as soon as it’s available, and send it to your builder before concept work starts. Don’t wait until the design is nearly finished.
Look for the obvious things first: entrances, main walkways, catering points and stages. Then look for the awkward ones, like pillars, low ceilings and the neighbour who will almost certainly build tall. Mark the sides of your stand that will see the most people. Those sides carry your main message.
One more thing. Check the plan for your own show, not last year’s. Layouts get moved around more often than people expect.
A stand on a busy walkway
A custom stand makes the most sense here, because you can shape the frontage around how people actually walk up to it. People on a main route don’t browse. They glance, and you get a couple of seconds.
So choose one clear message instead of five. Keep the front open, and don’t park a counter in the doorway and then wonder why nobody comes in. A reception desk set slightly back, with space in front of it, feels far more inviting than one that blocks the way. A bright, clean front also pulls the eye from further away than a busy one does.
Corner and open-sided stands
Two open sides mean people arrive from two directions, sometimes three if you’re on a peninsula. Every open side needs a reason to stop: a graphic, a product on display, a visible way in. A blank wall facing an aisle is just wasted floor.
Think about your own team as well. If everyone gathers at one corner, the other side feels empty, and visitors read that as closed. Spread your staff so each approach has someone who can say hello without leaving the stand unattended.
Tucked away from the main route
Not every spot is on the main route, and that’s not a disaster. If your goal is serious meetings rather than walk-ins, a quieter position can even work in your favour, because people can actually hear each other.
If you do want passing visitors, use height and signage that can be seen over the stands around you, as long as the show rules allow it. Check this before you fall in love with a big hanging sign. You can also give people a reason to leave the walkway, such as a live demo or a clearly marked meeting area.
Pillars, ceilings and neighbours
Look up, then look sideways. A pillar can swallow your logo from one angle, and a taller stand next door can block another. Hall height and show rules also cap how high you can build, so get the real limits from the organiser instead of guessing.
If you need more space than your footprint allows, a double decker stand adds a second level for meetings or hospitality. It needs structural checks and venue approval before fabrication, so ask early whether it’s possible in your position. A good builder will tell you straight if it isn’t.
Lighting, screens and sound
Hall lighting is often fairly flat, so your own lighting has to work harder than it looks on a render. Plan it around the sides people see first. Screens need the same thought: the angle, the brightness and where people will actually stand to watch.
Audio-visual services are easiest when they’re part of the design from the start, because cable routes and power points are hard to add later. Sound deserves a thought too. A loud demo can annoy your neighbours and push away the quiet conversation you were hoping to have in the same space.
When your position changes every show
A modular stand is the practical answer if you exhibit often and your position changes from show to show. You get an inline spot this time and a corner next time, and the same components can be rearranged for each.
It also helps to design graphics that work at different widths, and to keep counters, lighting and furniture standard across shows. That way a new position is a layout decision, not a full redesign.
Plan the build around your hall
Position affects the build as well as the design. Where your stand sits can change how materials get in, how long assembly takes and what else is happening nearby on installation day.
Installation and dismantling follows the venue’s schedule, so share your hall and stand number with your builder early. It’s also worth knowing who will be on site when the stand goes up, and who deals with a problem on the morning before the doors open.
Questions to ask your builder
Before you approve a design, ask:
- Which sides of the stand face the main aisles, and what’s on them?
- What’s the height limit for the stand and any hanging sign in this hall?
- Do pillars or neighbouring stands block any key sightlines?
- Where are the entrances, catering points and stages compared with us?
- Does the installation schedule work for our hall and stand number?
Conclusion
Hall position belongs in the brief from day one, not in the last week of planning. Share the plan early and let it shape your layout, branding and height. If you’re working with exhibition stand builders in Frankfurt, ask them how your position will change the design before you approve it. And if you have a Frankfurt show coming up, get in touch with our team and we’ll plan around your spot.
Frequently Asked Questions