


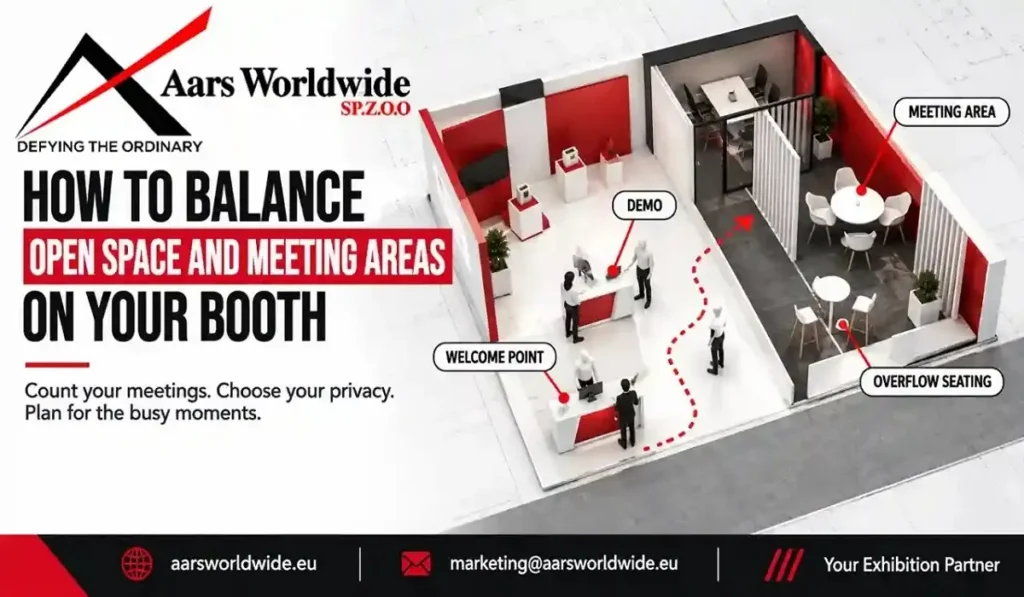
Getting the exhibition stand meeting area right is mostly arithmetic and honesty. How many meetings do you really expect, and how many people will walk in off the aisle? This guide shows how to work that out and turn it into a layout.
The short version
- Count your meetings before you draw anything.
- Match the split between open space and meeting space to your main goal.
- Choose the level of privacy you actually need: open, semi-enclosed or closed.
- Put the open, active part at the front and the meetings at the back or side.
- Plan for the busy moments, not the average ones.
Start with what your team needs to do
Three typical splits
| MAIN GOAL | OPEN SPACE | MEETING SPACE | WHAT IT LOOKS LIKE |
|---|---|---|---|
| Walk-in leads, product launches | Roughly two thirds or more | One or two small, semi-open tables | Open front, demo counter, a small corner for follow-up |
| A mix of leads and appointments | About half | About half | Demo at the front, one semi-enclosed or closed meeting area at the back |
| Appointment-led (key accounts, distributors) | A smaller welcome and display area | Half or more | Reception, one showpiece product and several seats or rooms |
Choose the right level of privacy
- Open tables or a lounge. Quick, friendly and good for casual chats. The downside is noise, and anyone nearby can overhear.
- Semi-enclosed. Partial walls, screens or slatted panels that give some privacy while still letting the area feel part of the stand. A good middle option for most stands.
- Closed room. For pricing, contracts and sensitive discussions. It takes up floor space and uses the most budget, so be sure you need it.
How private to go depends on the event and the audience. Meeting spaces give you a structured place for sales conversations, partner meetings and demos, and the level of privacy can scale with the show. A custom stand lets you shape the walls, glazing and furniture around exactly the level you need.
Where to put what
Our guide on choosing the right exhibition stand size for your booth space covers how floor size and shape affect all of this.
Make it work when it’s busy
- A greeting point. One person near the front who can say hello, check names and send people to the right place.
- Overflow seating. A few stools or a bench near the meeting area for people waiting.
- A clear signal. A small sign that says a meeting is in progress, so your team isn’t interrupted.
- Flexible furniture. Chairs and tables that can be moved when a demo draws a crowd.
When you don’t have enough floor
If the floor is tight but your needs aren’t, a double decker stand solves it in a simple way: the ground floor stays open for displays and demos, and the upper level becomes a quieter space for meetings and hospitality. It costs more and needs structural checks and venue approval, so ask early whether it’s allowed for your show.
If you exhibit at several shows, a modular stand can be reconfigured, so the meeting area can grow or shrink to fit each footprint.
Sound, sightlines and screens
A screen on the meeting wall helps presentations and product walk-throughs. Audio-visual services are easiest when the screen, power and cable routes are in the plan from day one.
Common mistakes
- Building a meeting room before counting the meetings.
- A table at the entrance that blocks the way in.
- Meetings next to the loudest demo.
- All meeting space and nowhere to welcome walk-ins.
- No plan for overflow when it gets busy.
Questions to ask your builder
- How many people can the meeting area seat, and how many meetings can it handle in a day?
- How private will it be, and how will it handle sound?
- Where will the entrance and the main paths be?
- What happens to the layout when a demo draws a crowd?
- Who is on site if we need to change the layout during the show?
If you want to turn the open part of your stand into leads, our guide on designing a trade show stand for more B2B leads goes into it.
Conclusion
Balancing open space and meeting areas comes down to knowing what your team will actually do. Count the meetings, pick a level of privacy and plan for the busy moments. If you’re working on your next layout, take a look at our portfolio or get in touch with our team and we’ll help you shape the brief.