
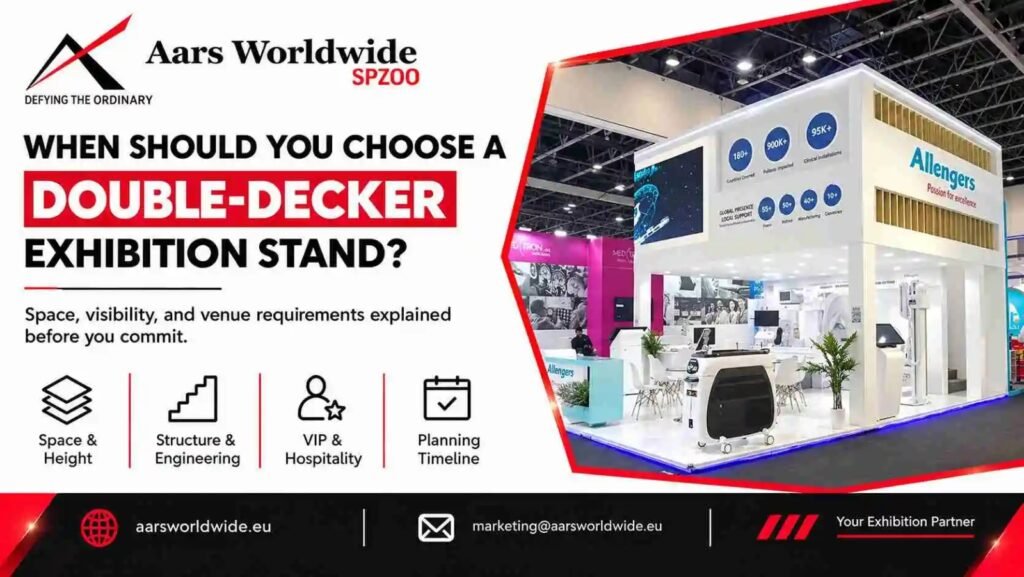
When Should You Choose a Double-Decker Exhibition Stand?

Walk any trade show floor and you’ll notice it immediately – one stand towering above the rest, pulling eyes from three aisles away. That’s usually a double-decker exhibition stand. Adding a second level to your booth effectively doubles your usable space without renting an extra square metre of floor. But it’s not automatically the right move for every exhibitor, every budget, or every show. Here’s how to actually know when it makes sense.

Your Floor Space Is Tight, But Your Needs Aren't

This is the reason most exhibitors end up going double-decker. Maybe your footprint is capped by budget, maybe the venue simply doesn’t have more to give you – either way, if you still need a reception area, product displays, private meetings, and room for staff, something has to give on a single level. Go up instead, and suddenly you’ve got two separate zones working off the same space you already paid for. The ground floor stays open for greeting visitors and showcasing products, while the upper level gives you room for the quieter, more serious conversations.

You Want to Be the Stand People Notice First

There’s something to be said for height. A single-level stand sits at eye level, competing with dozens of others doing exactly the same thing. A two-story structure doesn’t have that problem – it gets spotted from across the hall before anyone’s even close enough to read your signage. The fascia, the lighting, the sheer scale of the build stays visible past other booths, which matters a lot in big venues packed with competing graphics and signage. If visibility is the whole point of showing up this year, not just the conversations but genuinely being seen, that’s a strong argument for building up.

You Need Somewhere Private to Actually Talk

The upper level naturally separates you from the noise and foot traffic below. That matters if your plan involves serious client conversations, product discussions you’d rather not have in the open, or a VIP area that shouldn’t blend into the general display space. A lot of exhibitors run it this way – open engagement downstairs, relationship-building happening quietly upstairs, away from the ambient noise of the show floor.

Your Venue and Booth Size Can Actually Handle It

Here’s where things stop being a design preference and start being a technical question. Not every hall allows two-story structures without extra planning. Getting the structural loadings right, positioning the stairway, and working out headroom, access, lighting, and fire arrangements all need sign-off from the venue before anything gets built. Before you fall in love with the idea, it’s worth checking with your builder whether your specific venue, hall, and booth size can support it – this is exactly what gets worked out during exhibition stand construction planning, long before anything goes into production.

The Investment Actually Makes Sense for This Show

Double-decker stands cost more, there’s no way around that. The structural engineering, venue approvals, and added fabrication work all add to the budget and the timeline. That extra cost tends to pay for itself at the big, high-traffic shows where the added visibility and space translate into something commercially real. For a smaller regional event, a sharp single-level custom stand or a modular stand might get you the same results for a lot less money.

When It's Probably Not the Right Call

A double-decker isn’t inherently better – it’s just better for specific situations. If your stand is on the smaller side, if the venue has strict headroom or fire-access restrictions, or if your show is really about quick, high-volume foot traffic rather than private conversations, the extra cost and complexity might not be worth it. A well-planned single-level stand with the right audio-visual setup and a clean layout can do just as much work for a fraction of the build.

What Actually Goes Into Building One

Once you’ve decided it’s the right call, expect more upfront planning than a standard stand. Structural coordination, 3D visualisation, and venue sign-off all need to be locked in before fabrication even starts. On the logistics side, this also covers trade show booth setup, installation and dismantling, and storage planning for the stand between shows – all managed under one point of contact rather than juggled across different vendors. Our team stays on-site through setup to make sure everything meets both the design intent and the venue’s safety requirements before doors open.

A double-decker stand earns its cost when space is tight and visibility genuinely matters. See our full range of double-decker designs or get in touch with our team to find the right fit for your next show.


Frequently Asked Questions

What's the minimum stand size for a double-decker structure?
It depends on the venue, but you generally need a reasonably sized footprint to fit the staircase, structural supports, and a functional upper level. Smaller booths usually work better as a single level.
Not without extra coordination. Headroom, fire regulations, and structural approval all vary from venue to venue, so this is something to confirm with your builder before you commit to the idea.
At major trade fairs where visibility and private space genuinely matter, usually yes. At smaller shows, a well-designed single-level stand often does the job for less.
It can, though most double-decker builds lean custom because of the structural requirements involved. Modular versions exist, but they come with less flexibility.
More than you’d think. Structural coordination, venue approval, and fabrication all have to be finalised before production starts, so build in extra lead time compared to a standard stand.