


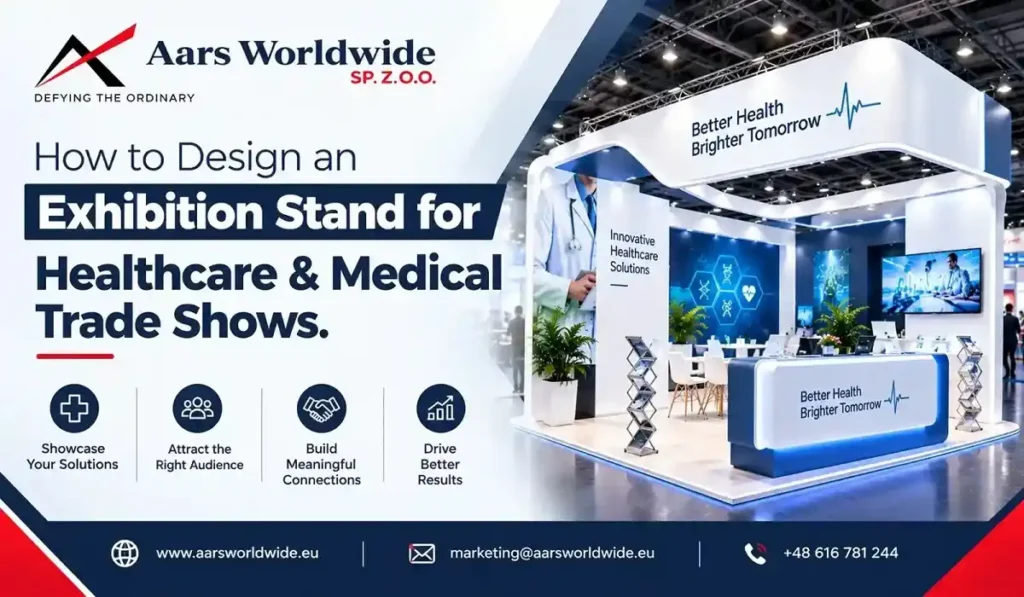
Healthcare exhibition stand design usually becomes a problem at the worst possible moment. The show is a few weeks out, the product is ready, the sales team is briefed, and then the first concept lands: a booth with a logo, a screen and a counter. That works at a furniture fair. It doesn’t help when you need to demo a device, answer a procurement manager’s technical questions and take a distributor aside for a proper conversation, all on the same stand.
This guide walks through how to plan it properly, from layout and demo areas to meeting space, lead capture, budget and choosing a builder.
Healthcare exhibition stand design combines clear branding, product displays, demonstration areas, meeting spaces, storage and practical visitor flow. Start with your exhibition goals and audience, then design each zone around how visitors should move, interact with products and speak with your team.
Why a healthcare Exhibition stand design is different
Walk any healthcare hall and you’ll see the mix: clinicians, hospital buyers, distributors, lab specialists, the occasional investor. Some want a ten-second overview from the aisle. Some want to watch the device run. A few want a long, quiet conversation about terms. One stand has to handle all three without feeling crowded.
Buyers here are also judging credibility, not just product. A wall packed with specifications suggests you haven’t decided what matters. A calm one, with your name, one plain line about what you do and who it’s for, suggests you have. Keep the technical detail near the product or on a screen, where someone who’s already interested will go looking for it.
Product needs matter just as much. A diagnostic analyser, an imaging system and a software platform need very different amounts of floor space, and different things from it: power, network access, room around the unit, somewhere safe for samples and accessories. Sort that out before anyone picks colours.
Plan Your Healthcare Exhibition Stand Design Around Goals, Audience and the Show
Start with the unglamorous questions. Are you launching something new? Do you need live demos? Are you hunting for distributors or mostly meeting existing customers? How many people will staff the stand, and how many meetings do you realistically expect? What are the stand size and budget?
Those answers shape the floor plan more than any mood board. A medical-device company usually needs demo space first. A diagnostics business tends to lean on screens and technical discussion. A pharmaceutical supplier often needs meeting space and a calm, professional look. A health-tech company needs power, connectivity and seating for software walkthroughs.
That’s what makes healthcare trade show booth design practical: the stand follows what visitors actually do, not what looks good in a render.
Read the organiser’s exhibitor manual early. Height limits, electrical work, rigging, hanging signs and approval deadlines change from show to show and even hall to hall, so what was allowed at last year’s event tells you very little about this one.
Key Elements of Medical Exhibition Stand Design
A good medical trade show stand gives visitors an obvious next step: watch, ask or sit down.
Layout and visitor flow
Begin with the floor plan. Someone walking past should see in a glance where to enter, where the products are and where people are talking. Your team needs to move around without cutting through each other’s conversations.
One arrangement that often works: brand message and reception at the front, products and demos in the middle, open discussion points along one side, meeting room and storage at the back. Stand size, open sides and show rules will bend that, but the logic usually holds.
Branding and graphics
Your main wall gets about three seconds. Put the company or product name first, the core proposition second and the benefits third. Everything technical goes down by the product.
Product demonstration areas
A device sitting on a counter isn’t a demo. Picture the whole sequence: someone stops, gets a quick introduction, watches the product work, asks questions, then either walks on or moves into a real discussion. Each of those steps needs room.
On a medical trade show booth, that usually means space for two or three people to watch without spilling into the aisle, plus power, network access and product placement worked out before the build starts.
Meeting areas
Meeting space is one of the first decisions in medical exhibition stand design, because it shapes everything around it. Open tables suit short introductions. Semi-private seating suits distributor talks. An enclosed room is for detailed commercial meetings or technical consultations, and it only earns its floor space if you’ll actually fill it. An empty meeting room on a small stand is an expensive mistake.
Lighting and technology
Light the things you want people to look at: branding, the featured product, the demo counter, reception. Meeting areas can be softer, as long as they still feel part of the stand.
Screens are worth having when they do a job, like walking through a process or supporting a demo. A screen looping a brand video mostly adds glare. Power points, cable routes, internet, mounting and a backup copy of your content all belong in the design stage, not the night before the show.
Storage
Coats, bags, samples, printed material, packaging, spare graphics. They all exist, and they all end up somewhere. Build storage into the counters or back wall so it isn’t sitting next to your flagship product.
How to Build Lead Capture Into the Stand
Leads shouldn’t depend on a notebook by the counter. Before the show, agree what your sales team needs to know about each visitor, what counts as qualified, who has the first conversation, where the details get recorded and how follow-up happens.
The stand can support that, with a natural spot for badge scanning or a short chat, but lead quality still comes down to who’s staffing it and how fast you follow up afterwards.
Custom vs Modular Healthcare Exhibition Stands
Both work. The right one depends on your show calendar, your product and your budget.
| Factor | Custom | Modular |
|---|---|---|
| Design flexibility | Very high | High within the system |
| Reuse | Possible with planning | Strong option |
| Product integration | Excellent for complex displays | Suits many standard products |
| Cost control | Depends on specification | Generally easier |
| Best for | Launches, complex requirements | Repeat exhibitions |
For an exhibition stand for healthcare companies that attend several shows a year, a modular system is worth a serious look, since the components can be reshaped for different spaces. A custom build makes more sense when the demo, the brand architecture or the floor plan needs something specific.
Healthcare Exhibition Stand Ideas That Work
The best healthcare exhibition stand ideas solve a visitor problem rather than add decoration.
- Give one product the spotlight. If you're launching a flagship device, place it so visitors know the focus within seconds.
- Build a proper demo counter. Your team gets a fixed spot to explain the product, with space around it for a small group.
- Make a product wall that sorts by application. With several products, group them by use or category and keep descriptions short.
- Put the meeting zone where people can find it. It should feel part of the stand but separate enough for a focused talk.
- Plan for the next show. Modular structures, counters and display systems can move across different floor plans if you think about it at the start.
Common Healthcare Exhibition Stand Design Mistakes
- Walls loaded with specifications. Introduce the product on the stand and let your team supply the depth.
- A demo area too tight for a small crowd, which makes visitors hang back.
- No storage, so bags and boxes end up in view behind reception.
- Too many closed rooms, which cuts down casual conversations.
- Technical planning left until production. Power, lighting, AV, structures and venue approvals need answers during design.
Healthcare Exhibition Stand Design: Budget and Timeline
Cost depends on stand size, custom or modular construction, materials, graphics, furniture, lighting, AV, transport, installation, dismantling and venue requirements. A useful quote needs a specific brief.
Most projects run from brief to concept, design, approval, production, logistics, installation and dismantling. Start early if the stand involves complex construction, live demonstrations or specialist technology.
A good medical exhibition stand builder handles the creative side and the practical side. Attractive 3D visuals are the easy part. What you want to know is whether they’ve handled a healthcare stand with a live demo zone or meeting rooms, whether design and production sit in-house, and who coordinates with the venue, the logistics and the installation crew.
Ask how they’d approach your requirements. If you show medical equipment, ask how they’d plan product positioning, power, visitor access and demo space. If you exhibit across Europe, ask how they deal with different venues and installation rules.
AARS Worldwide provides exhibition stand design and build services, covering design, production, logistics, installation and dismantling across European markets, including custom, modular, double-decker and country pavilion stands.
Pre-Approval Checklist
Before signing off your medical trade show booth design, confirm:
- Goals and target visitors are defined
- The main message reads from the aisle
- Meeting areas match the conversations you expect
- Storage and lead capture are planned
- Power, AV and internet needs are confirmed
- Venue guidelines and approvals are reviewed
- Graphics, logistics and installation schedules are agreed
Conclusion
Good healthcare exhibition stand design starts with what the stand needs to achieve, not with the graphics. Once your goals, visitors and product requirements are settled, the layout, lighting, meeting areas and technology follow much more easily.
Check the organiser’s technical requirements early, leave time for approvals and production, and pick a builder who can handle both the creative and the operational side. If you’re preparing for a healthcare show, share your event, stand size and requirements with the AARS team to start the conversation.
Frequently Asked Questions
What makes healthcare exhibition stand design different?
Healthcare stands usually combine product demonstrations, technical information, professional branding and meeting space. The layout should help visitors understand your offer quickly while giving your team room for detailed conversations.
What should a medical exhibition stand include?
Common elements are clear branding, product displays, a demonstration area, meeting space, storage, lighting, power, AV and lead-capture facilities. The exact mix depends on your product, stand size and the show.
How much does a healthcare exhibition stand cost?
There is no fixed price. Cost depends on stand size, construction type, materials, graphics, furniture, technology, transport, installation and venue. The best way to get an accurate figure is to share your event, stand size, requirements and budget with a builder.
Should I choose a custom or modular stand for a medical show?
Custom stands give more freedom for complex layouts and demonstrations. Modular systems suit companies that exhibit at several events and reuse components. Base the choice on your exhibition programme and product needs.
How early should I start designing a healthcare exhibition stand?
As early as practical, especially for complex builds, live demonstrations or private meeting areas. Work backwards from the organiser’s submission, approval, production and installation deadlines.
Are there special rules for medical exhibition stands?
Requirements vary by event, venue, country and product type. Review the organiser’s current exhibitor manual and technical guidelines. Confirm product-specific regulatory questions with qualified professionals.