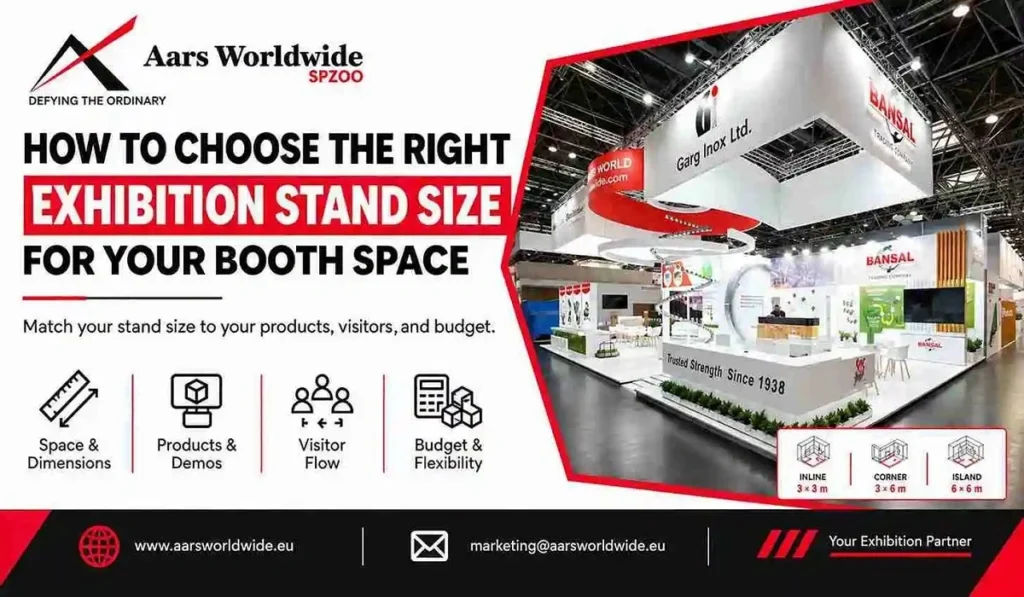
Picking your stand size is one of those decisions that feels simple until you actually sit down and do it. It’s not just about how much floor you can afford – it’s about whether that space can actually hold your products, your demos, your meetings, your storage, and your staff without feeling cramped or, worse, empty. A small stand with a clear plan can genuinely outperform a bigger one that wasn’t thought through properly. Before you book anything, it helps to work backwards from your event goals, your expected visitor numbers, and what your booth actually needs to do once people walk up to it.
Start With What You're Actually Trying to Achieve
This is the reason most exhibitors end up going double-decker. Maybe your footprint is capped by budget, maybe the venue simply doesn’t have more to give you – either way, if you still need a reception area, product displays, private meetings, and room for staff, something has to give on a single level. Go up instead, and suddenly you’ve got two separate zones working off the same space you already paid for. The ground floor stays open for greeting visitors and showcasing products, while the upper level gives you room for the quieter, more serious conversations.
You Want to Be the Stand People Notice First
Your stand size should follow your goals, not the other way around. A lead-generation push looks completely different from a product launch, a distributor meeting, or a hospitality-heavy event, and each one pulls your space priorities in a different direction. Figure out what you’re actually doing on the stand first – the floor plan comparison comes after that, not before.
A few things worth nailing down early: set real, measurable goals for leads, meetings, and demos you want to come out of the show. List out every product, screen, counter, and storage spot you’ll need room for. And take a rough guess at how many visitors you’ll be dealing with during the busiest hours.
Let Your Products Decide the Dimensions
What you’re actually showing has a direct say in how much space you need. A software company might just need a couple of screens and a consultation counter, while a machinery exhibitor needs real clearance room, safe viewing distances, and technical access that can’t be compromised. The trick is thinking in terms of usable footprint – service areas, furniture, displays and all – rather than just the bare number on the floor plan.
That means measuring your actual products (cables, barriers, clearance space included), figuring out where people can safely stand to watch a demo, and leaving room for the unglamorous stuff – literature, packaging, refreshments, staff bags.
Know Your Standard Stand Sizes Before You Commit
Most exhibitors start at the inline format – narrow, straightforward, usually around 3×3 metres – before moving up toward corners, peninsulas, and islands. Inline keeps things tight and conversation-focused. Once you’re at 3×6, 6×6, or bigger, you’ve got room to breathe: more activities, more visibility, more staff on the floor at once.
Go inline if you want focused one-on-one conversations. Go corner if you can get two open sides near a busy aisle – the visibility bump is usually worth it. And islands make sense when you’re going for a high-traffic launch moment or need branding visible from every angle.
Think About How People Will Actually Move Through It
A good layout gives visitors an obvious way in and an easy path through once they’re there. That means entrances that aren’t blocked by a counter someone decided looked nice there, messaging that faces the direction people are walking from, and staff who aren’t accidentally creating a bottleneck. Keep your demo areas, consultation spots, and hospitality zones separate from each other – mixing them usually just creates congestion.
Don't Let a Bigger Stand Fool You Into Thinking It's Better
Here’s the thing – a bigger booth doesn’t automatically mean better results. A smart corner position near a relevant conference stage can genuinely beat a larger stand stuck in a quiet corner of the hall. Before you lock in a booking, look at the full cost of actually being there – build, transport, services, staffing, utilities, dismantling – not just what the floor space itself costs.
It’s also worth checking what’s physically around your stand. Nearby exhibits, hall entrances, columns, exits, and the general flow of foot traffic all matter more than people expect. And when you’ve got budget to spend, graphics, lighting, and your demo setup usually earn their keep more than a few extra square metres would.
Shape matters here too – wider frontages carry your message further down an aisle, while deeper stands give you more room to tuck away private meetings or storage. Height allowances for hanging signage vary by venue, so that’s worth confirming early rather than finding out the hard way.
Build in Flexibility If You're Doing More Than One Show
If this isn’t your only exhibition this year, don’t lock yourself into a structure that only works for one exact footprint. A modular stand can flex – expand, shrink, reconfigure – to fit whatever size you’re working with at the next show, which keeps your branding consistent without forcing a redesign every single time.
This usually means leaning on components that adapt across different bookings, graphics built to work at multiple widths and heights, and standardising things like counters, lighting, and furniture wherever you reasonably can. It matters even more when your stand size genuinely changes from market to market – an inline spot at one show might end up being a corner or island at the next, and planning for that upfront saves you from rebuilding from scratch every time.
Where Aars Worldwide Fits Into This
We help exhibitors turn a business goal into an actual space brief – one that accounts for your products, your audience, your staffing, your storage needs, and whatever the venue throws at you, before we land on a recommended size. From there, it’s about building something that uses every square metre well, whether that ends up being a custom stand, a modular build, or a double decker stand if your footprint is tight but your needs aren’t.
Everything runs through one workflow – design, production, installation and dismantling, start to finish. Whether you’re working with a compact inline space or a sprawling island position, the real goal is matching the format to your products and your audience, not just filling out a floor plan.
Conclusion
The right stand size comes down to your goals, your products, and how people will actually move through the space – not just how much floor you can stretch your budget to cover. Get that right, and a compact stand can outperform one twice its size. Get in touch with our team to figure out the right stand size and format for your next show.
Frequently Asked Questions